


Sharing is caring!
Ready to explore more tiny house ideas? As the housing world continues to evolve, prefab modern homes under $100K offer an affordable option for those seeking a modern ADU.
We are exploring a variety of tiny home ideas and designs offered by Phoenix Building Solutions, a tiny home builder based in Alabama. They specialize in park model homes, typically less than 400 square feet, built to ANSI 119.5 standards and can ship anywhere in the US.
While these tiny homes offer the amenities of a full-size home in a smaller package, they are ideal for vacation homes, tiny home communities, lakefront properties, and ADU rentals. Also, this collection will be helpful for people who are searching for small house ideas and looking for affordable models.
Of course, the original price does not include taxes, shipping, setup or upgrades. Often, the additional costs associated with these tiny homes are overlooked. The initial listed price reflects the price tag of the structure (without upgrades) as it left the factory. You can fill out the form to get a full quote.
1. Shanti – 318 sq.ft
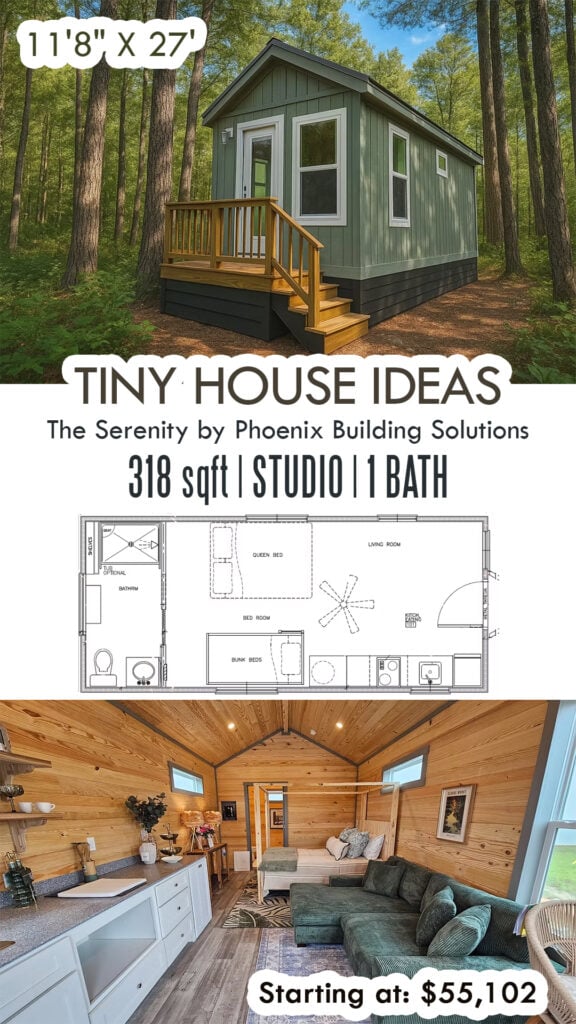
First, we start with the most economical Park model offering a 318 square foot studio with kitchen and 1 bath. Most importantly, it is built with ADA-accessible features for independent senior living. Perfect for guest houses, compact studio homes and granny pods, it’s a functional, affordable option for those who need a small yet comfortable home.
2. The Haven – 304 sq.ft
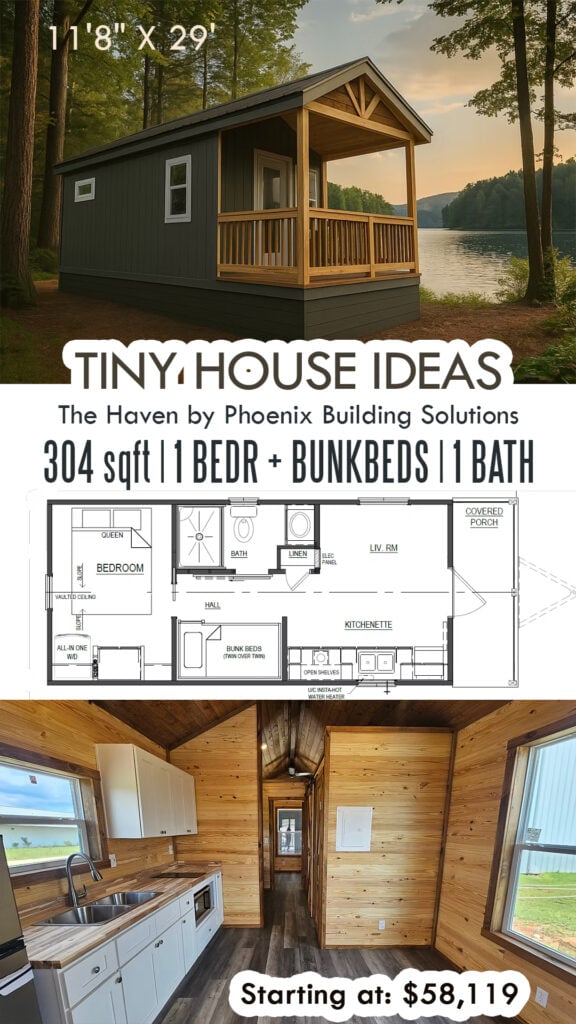
Just imagine this tiny house as your own haven on the lake! Offering 304 square feet of space, a covered porch, a private bedroom, 1 bath, a living room with built-in bunk beds and a kitchen, it’s perfect for a weekend getaway with the family.
3. The Burton – 400 sq.ft
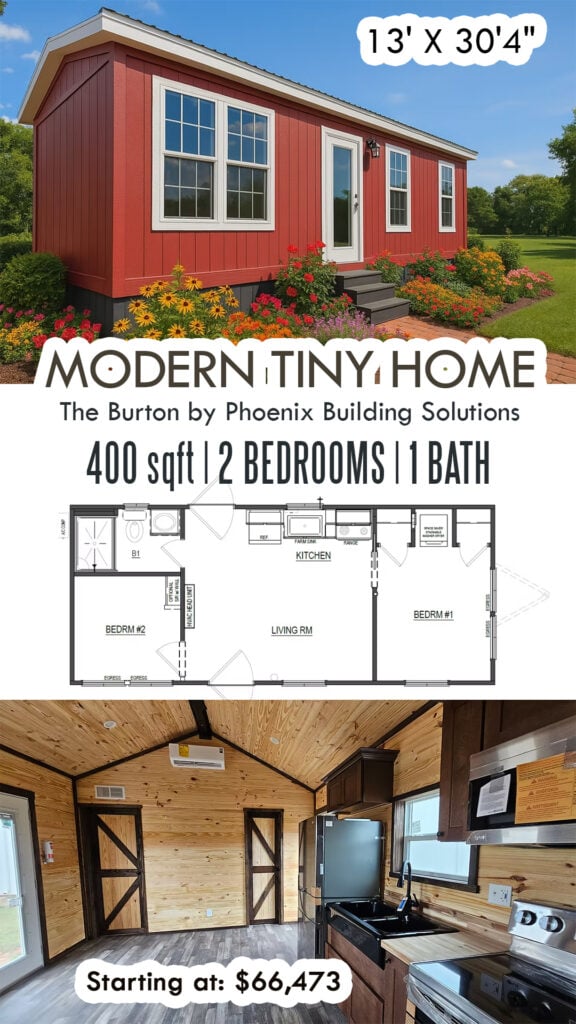
Built with affordability and single-level living in mind, this charming home offers two bedrooms and a smart split layout. The living room has ample space for all your cooking needs and a full size kitchen. The primary bedroom is a true retreat, with his and her closets for plenty of storage. Also, the secondary bedroom can easily fit a full size bed. Say hello to big living in a small space.
4. Tailgater 400 sq.ft
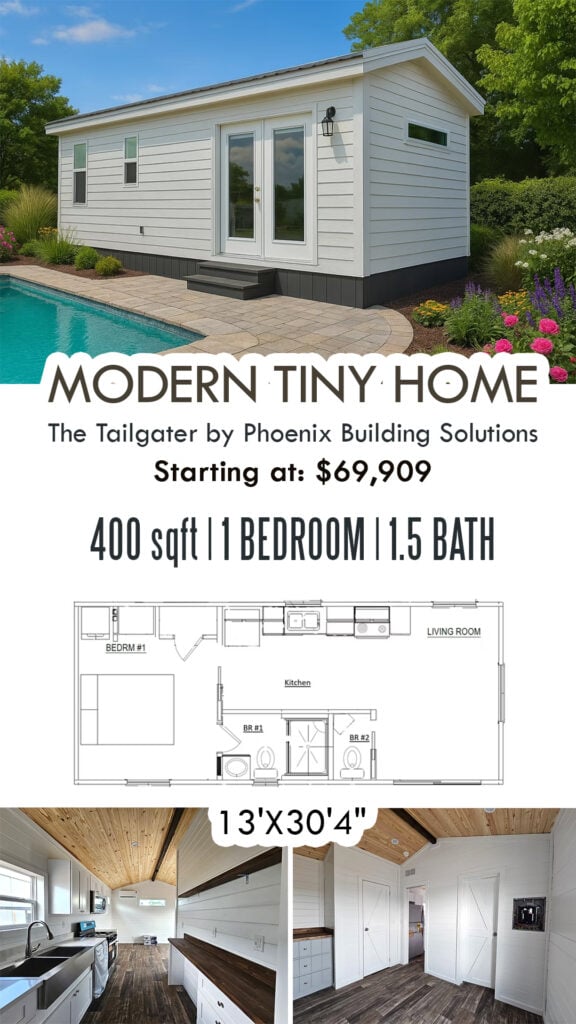
With simplicity in mind, this design maximizes sleeping space offering 1 bedroom and 1.5 baths. Conveniently, the guest bathroom is accessible from the living room. While this model doesn’t have a covered porch, it’s designed for people who need smart, budget-friendly living.
5. The Lakeside – Starts at: $69,992
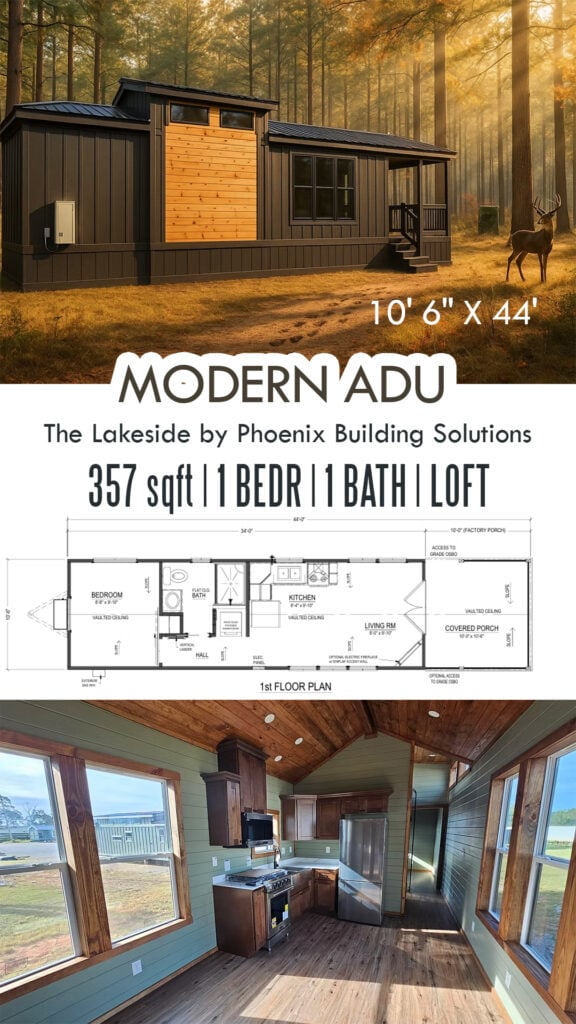
This 357 square foot tiny house is perfect for compact living while offering premium finishes. With a light and bright living room, a spacious bedroom and a large covered porch, it is ideal for budget-friendly yet comfortable living. Whether you’re pitching it at an RV resort, a tiny home village or a private retreat, the Lakeside model offers style, functionality and top-notch craftsmanship.
6. Vista – 397 sq.ft
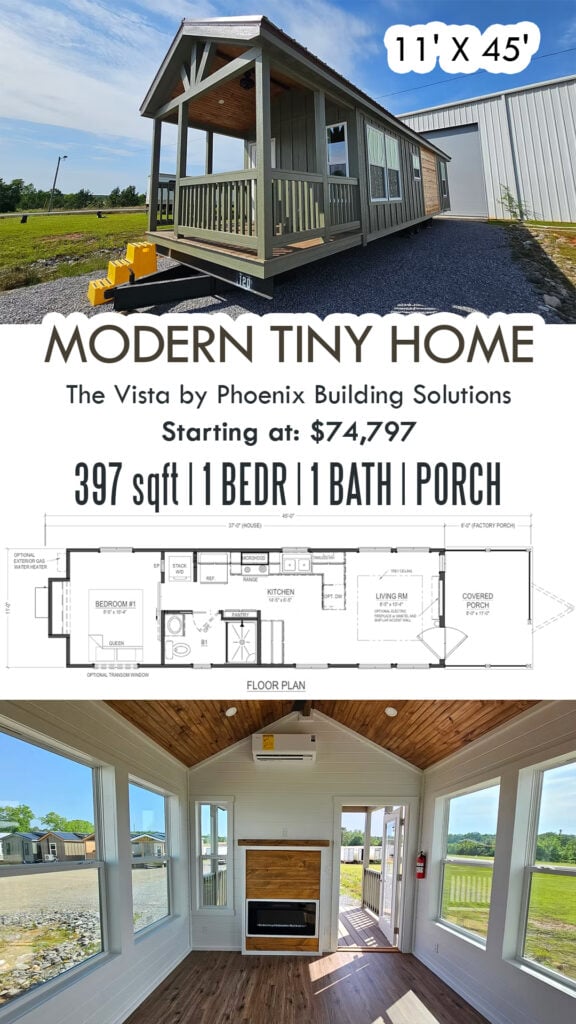
Designed with practicality and comfort in mind, this 1-bedroom tiny house features a spacious living room filled with natural light. Whether you’re relaxing by the fireplace or enjoying a cup of coffee on your covered porch, you’ll feel right at home in this functional layout. Its smart design makes it a favorite for full-time small living or vacation rentals.
7. The Burton 2.0 – 400 sq.ft
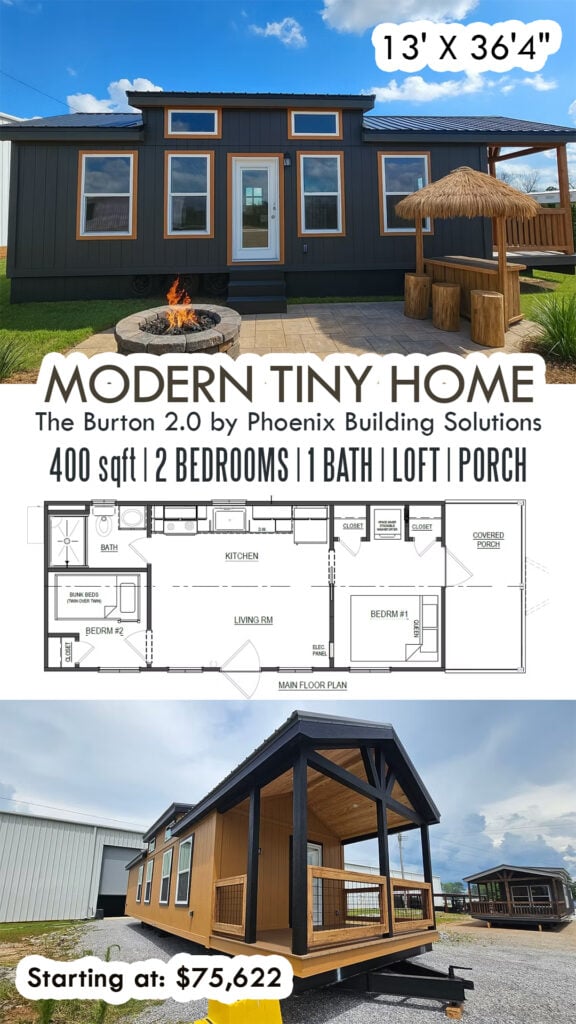
The larger and brighter version of Burton 2.0 has 2 bedrooms, a loft, covered porch and a spacious living room. With high ceilings, a private deck off the primary bedroom, and custom-built triple bunks, this unit is a true showstopper. Perfect for Airbnb, vacation rental or backyard guest house.
8. Veranda – 400 sq.ft
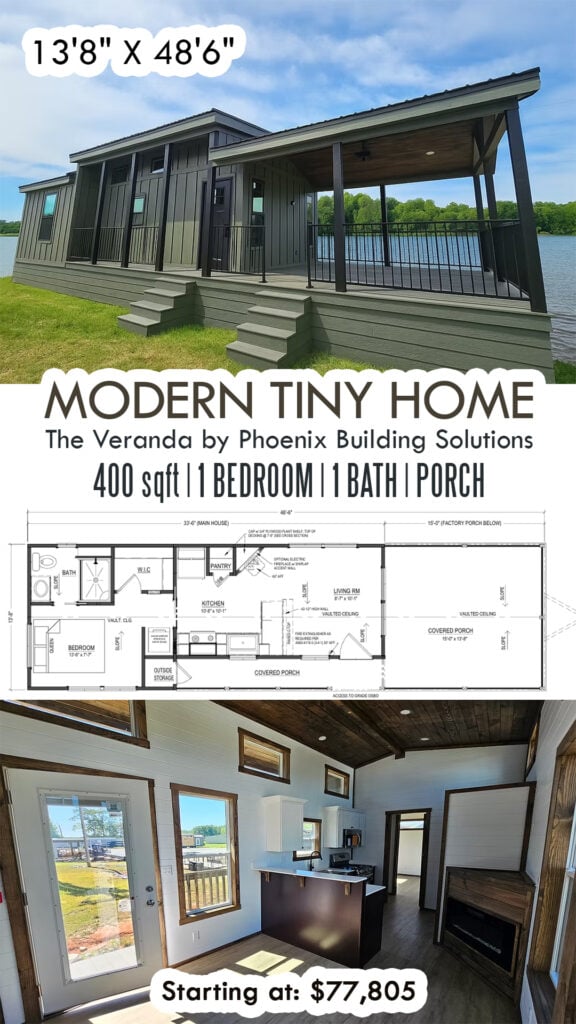
Designed for those who enjoy the outdoors, The Veranda features a spacious 200+ square foot porch, 10+ foot ceilings and large windows to bring in natural light. Plus, you have plenty of storage space, including a pantry and outdoor storage. With a walk-in closet and en-suite bath, the bedroom is the definition of small luxury.
9. The Vista 2.0 – 397 sq.ft
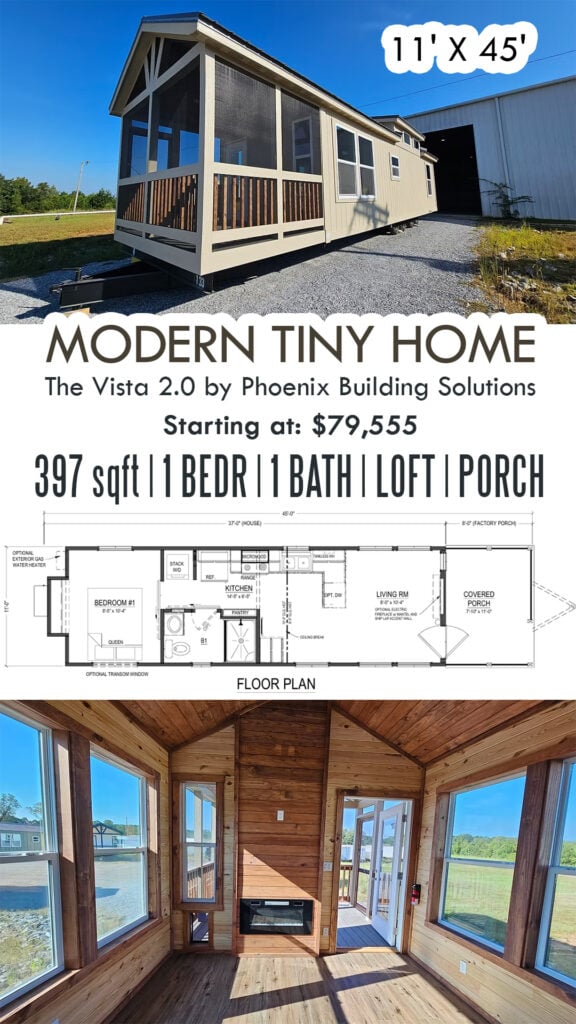
This spacious tiny home has 397 sqft, 1 bedroom and an additional loft for sleeping or storage. A comfortable living room is filled with natural light during the day and feels cozy at night, thanks to the fireplace. Plus, you have a large covered porch to enjoy that cup of coffee in the morning or watch the sunset at night. Offering a smart and functional design, the base model starts at $79,555.
10. Lodge – 400 sq.ft
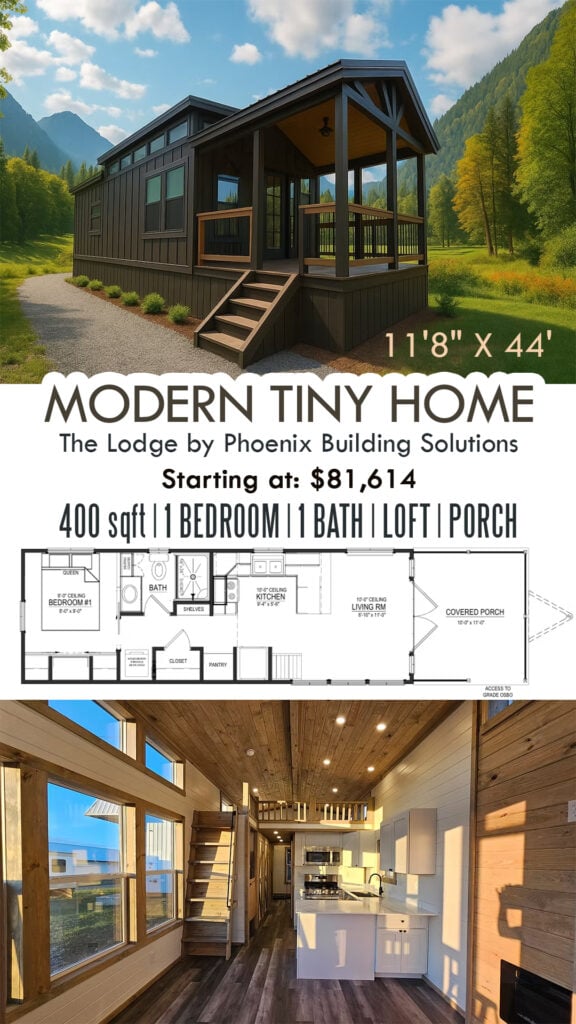
Welcome to your dream vacation cabin! With 1 bedroom and a loft, this well-designed tiny home sleeps 5 comfortably. Overall, from the rustic finishes to the sleek design of the full kitchen, the home blends cozy cabin vibes with modern comforts. Plus, closets and a dedicated pantry provide additional storage. Whether it’s a family vacation or full-time tiny living, this small yet mighty home has a lot to offer with a base price of $81,614.
11. The Sunsetter – 400 sq.ft
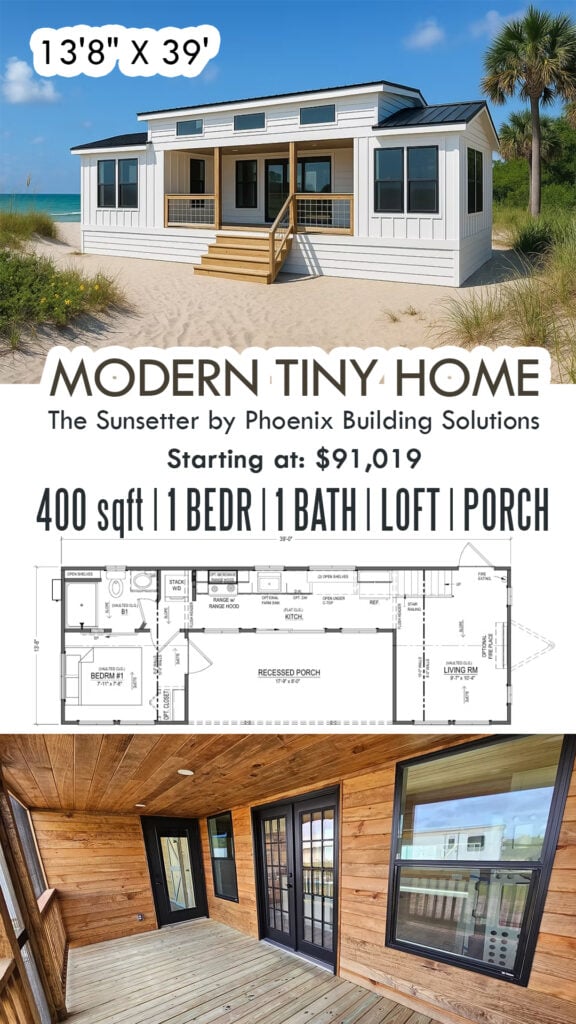
Are you a tiny home builder looking for the perfect balance of luxury and functionality? Look no further than the sunset! This iconic tiny home features a covered inset porch that seamlessly blends outdoor and indoor living spaces, giving you the best of both worlds. And at just 13’8″ x 39′, it may be small in size, but it packs a punch with 400 square feet of living space, 1 bedroom, 1 bath, and a large living room. But that’s not all – this park model RV offers loft options and plenty of windows to fill the space with natural light. And for families, there is also a ‘2-bedroom loft + playroom’ design option. Experience luxury tiny living with ‘The Sunsetter’ – the perfect tiny house to serve as a guest house, beach home or in-law cottage.



